
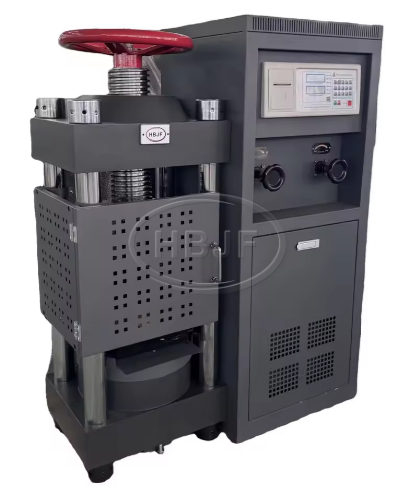
Accurate calibration is essential for ensuring reliable concrete strength testing and maintaining laboratory accreditation. Laboratories performing compression tests must demonstrate that their Compression Testing Machines deliver precise, repeatable, and traceable results in accordance with recognized international standards. One of the most widely adopted standards for this purpose is EN 12390-4, which specifies the requirements for the performance and calibration of compression testing machines used for testing hardened concrete.
Whether you operate a construction materials laboratory, a quality control department, or a third-party testing facility, understanding the calibration process helps ensure compliance, improve testing accuracy, and support accreditation under ISO/IEC 17025. As a trusted manufacturer, HBJF provides high-performance Compression Testing Machines designed to meet international testing standards and simplify calibration procedures.
EN 12390-4 is a European standard that defines the requirements for the performance of compression testing machines used to determine the compressive strength of hardened concrete specimens. The standard focuses on ensuring that machines apply force accurately and consistently throughout their operating range.
The calibration requirements help laboratories:
· Achieve accurate compressive strength measurements
· Ensure repeatable and reproducible test results
· Meet ISO/IEC 17025 accreditation requirements
· Demonstrate measurement traceability
· Reduce testing uncertainty
Following EN 12390-4 is critical for laboratories involved in construction quality assurance and infrastructure projects.
Even small errors in force measurement can significantly affect reported concrete strength. Proper calibration minimizes measurement deviations and increases confidence in test results.
Accredited laboratories must prove that all testing equipment is regularly calibrated using traceable reference standards. Calibration records are often reviewed during accreditation audits.
Construction specifications frequently require testing equipment to comply with EN, ISO, or national standards. Regular calibration demonstrates ongoing compliance.
Routine calibration also identifies wear, hydraulic issues, or sensor drift before they affect testing accuracy.
Before beginning calibration, ensure the following equipment is available:
A calibrated reference load cell or proving ring with traceability to national or international standards.
Devices used to check platen alignment and ensure even load distribution.
Temperature and humidity measurements help verify that calibration is performed under suitable laboratory conditions.
Prepare previous calibration certificates, maintenance records, and machine specifications for reference.
HBJF recommends using only certified calibration equipment to maintain traceability and meet accreditation requirements.
Before applying any load, inspect the machine for mechanical issues, including:
· Hydraulic oil leaks
· Damaged loading platens
· Loose fasteners
· Electrical connection problems
· Display or controller errors
Any defects should be repaired before calibration begins.
Operate the machine for several loading cycles to stabilize the hydraulic system and electronic components. This reduces measurement fluctuations caused by temperature changes.
Proper alignment is essential for accurate force transmission.
Check that:
· Upper and lower platens are parallel.
· The specimen loading area is centered.
· No excessive wear affects contact surfaces.
Misalignment can introduce significant testing errors.
Using the certified reference load device, apply force at several points throughout the machine's measuring range.
Typical calibration points include:
· 20% of capacity
· 40% of capacity
· 60% of capacity
· 80% of capacity
· 100% of capacity
At each point:
· Increase the load smoothly.
· Record the machine reading.
· Compare it with the reference device.
· Calculate any deviation.
Multiple loading cycles improve repeatability assessment.
Compare measured values with the allowable tolerances specified in EN 12390-4.
If deviations exceed permitted limits:
· Adjust the machine's calibration settings.
· Repeat the verification process.
· Confirm that all measurement points meet the required accuracy.
Complete calibration records should include:
· Machine identification
· Calibration date
· Reference equipment information
· Environmental conditions
· Measurement results
· Calculated errors
· Technician signature
· Next calibration due date
Accurate documentation is essential for ISO/IEC 17025 audits.
The calibration interval depends on laboratory workload and accreditation requirements.
Typical recommendations include:
Most accredited laboratories perform a full calibration once every 12 months.
Recalibration is required whenever significant repairs or component replacements are performed.
Moving a Compression Testing Machine may affect alignment or measurement accuracy, making recalibration necessary.
Facilities conducting large volumes of concrete testing may schedule additional verification checks between annual calibrations.
Proper procedures help prevent inaccurate calibration results.
Only traceable and certified calibration devices should be used.
Even a perfectly calibrated load cell cannot compensate for poor platen alignment.
Rapid loading may produce unstable readings and inaccurate measurements.
Extreme temperature or humidity variations can influence measurement accuracy.
Missing records may create problems during laboratory accreditation assessments.
HBJF designs Compression Testing Machines with features that simplify calibration and long-term accuracy, including:
Advanced load cells provide stable and repeatable force readings across the machine's operating range.
Modern controllers enable precise load application, real-time monitoring, and easy calibration adjustments.
Heavy-duty frames minimize deformation during high-capacity testing, improving calibration stability.
HBJF equipment is engineered to support compliance with EN 12390-4, ISO standards, and other globally recognized testing requirements.
These features help laboratories maintain reliable performance while reducing downtime and maintenance costs.
In addition to annual calibration, laboratories should adopt preventive maintenance practices, including:
· Clean loading platens after each testing session.
· Inspect hydraulic systems regularly.
· Verify machine alignment periodically.
· Perform routine functional checks before daily testing.
· Keep detailed maintenance and calibration records.
· Train operators on proper testing procedures.
A proactive maintenance program improves testing consistency and extends equipment service life.
Calibrating Compression Testing Machines according to EN 12390-4 is essential for producing accurate concrete strength results and achieving laboratory accreditation. Proper inspection, alignment verification, certified reference equipment, multi-point load verification, and thorough documentation all contribute to reliable and traceable measurements.
By following these best practices and using high-quality equipment from HBJF, laboratories can maintain compliance with international standards, strengthen quality assurance programs, and deliver dependable test results for construction and infrastructure projects worldwide.
Previous: Complete Guide to Mini Portable Fiber Laser Marking Machine
Next: Can a Universal Testing Machine Replace a Compression Testing Machine?
Copyright:@2020-2021

Comments Please sign in or sign up to post.
0
0 of 500 characters used