
Buying CNC accessories in bulk is a different game from ordering a single spare part. One bad batch of rotary tables or tool holders can shut down a production line for days, eat into your margins, and strain relationships with your own customers. The cost of a defective component isn't just the purchase price — it's the downtime, the rework, and the scrap. Relevant specifications and application guidance are available through Machine Tool & Automation Industry Applications.
Traditional verification often stops at a quick visual check and a supplier's word. That approach doesn't hold up when you're committing to hundreds of units. You need a systematic method to confirm quality before your money leaves the building.
This guide walks you through a practical, step-by-step process for verifying CNC accessory quality before placing a bulk order. It's written for procurement managers, production engineers, and shop owners who source rotary tables, indexing systems, tooling, and workholding equipment in volume. You'll learn what documentation to demand, which physical tests matter, and how to build a supplier audit that catches problems early.
Request full material certifications and test reports before any price negotiation begins.
Verify dimensional accuracy with calibrated instruments, not just supplier-provided drawings.
Run functional tests on sample units that mirror your actual machining conditions.
Audit the supplier's manufacturing process and quality management system, not just their finished goods.
Build a quality agreement into your contract with clear acceptance criteria and remedies.
Before you contact any supplier, gather your own specifications. Know your spindle type, your required positioning accuracy, your duty cycle, and the environmental conditions of your shop. If you're sourcing rotary tables, for example, you need to know the load capacity and the indexing accuracy your application demands.
You also need access to the supplier's technical documentation. A reputable manufacturer will publish detailed specs on their product pages. Review the CNC Machine Tool Accessory Categories to understand how different component families are organized and what standard specifications apply to each.
Finally, prepare your quality checklist. This should include material grades, hardness values, surface finish requirements, and tolerance classes. Industry standards like ISO 230-2 for positioning accuracy and ISO 10791 for machining center tests give you a neutral reference point. Having these numbers written down before you start prevents vague conversations later.
Start with paperwork, not parts. Request the following from any supplier before you discuss volumes or pricing:
Material certificates (mill certificates) showing the exact grade and heat number.
Heat treatment reports with hardness values and case depth data.
Dimensional inspection reports from the final quality control stage.
Calibration certificates for the measuring equipment used in their QC process.
Certificates of conformity to relevant ISO or ASTM standards.
Ask for these documents in writing. A supplier who hesitates or provides vague "tested per industry standards" language is a red flag.
Documentation is the cheapest form of quality verification you can get. It costs nothing to request, and it tells you whether the supplier actually tracks their own production data. A manufacturer that can't produce a material certificate for a batch of castings probably isn't running the kind of process control you need for bulk purchasing.
The documentation also gives you legal leverage. If you accept goods based on documented specifications and they fail later, you have a clear basis for a claim. Without the paperwork, you're relying on memory and goodwill.
Accepting verbal assurances: A salesperson's word is not a quality certificate. Get everything in writing.
Ignoring calibration dates: An inspection report is only as good as the instrument that produced it. Check that calibration certificates are current, typically within 12 months.
Skipping the fine print: Some suppliers certify to their own internal standards, not international ones. Verify which standard the certificate actually references.
Don't trust the supplier's drawings alone. Take physical measurements on sample units using calibrated instruments. For most CNC accessories, you'll want to check:
Mounting surfaces for flatness and parallelism.
Critical bore diameters and their tolerances.
Positioning accuracy and repeatability on rotary components.
Surface finish on mating faces using a profilometer.
Hardness on wear surfaces using a portable hardness tester.
If you don't have in-house metrology capability, send samples to an accredited third-party laboratory. ISO/IEC 17025 accredited labs provide results that hold up in disputes.
Dimensional verification catches the gap between what a drawing claims and what the factory actually produces. In our experience, the most common failure points are mounting surfaces and bore tolerances — areas that affect how the accessory integrates with your machine. A rotary table that's 0.02 mm off on its mounting face will cause runout problems that show up as poor surface finish on your parts.
Independent measurement also protects you from supplier bias. Even well-intentioned manufacturers sometimes have measurement systems that drift out of calibration. A second set of eyes catches these issues before they become your problem.
Measuring only one sample: A single unit tells you nothing about batch consistency. Measure at least three units from different production lots.
Using uncalibrated tools: Your own calipers need calibration certificates too. Otherwise, you're comparing errors against errors.
Ignoring environmental conditions: Temperature affects dimensional measurements. Standard practice is to measure at 20°C (68°F) per ISO 1.
Static measurements only tell you part of the story. You need to see how the accessory performs under load and motion. Set up functional tests that mirror your actual application:
Run the accessory through its full motion range at your typical speeds.
Apply loads close to the rated capacity.
Measure positioning accuracy over repeated cycles.
Check for abnormal noise, vibration, or temperature rise.
Test the accessory's response to rapid direction changes.
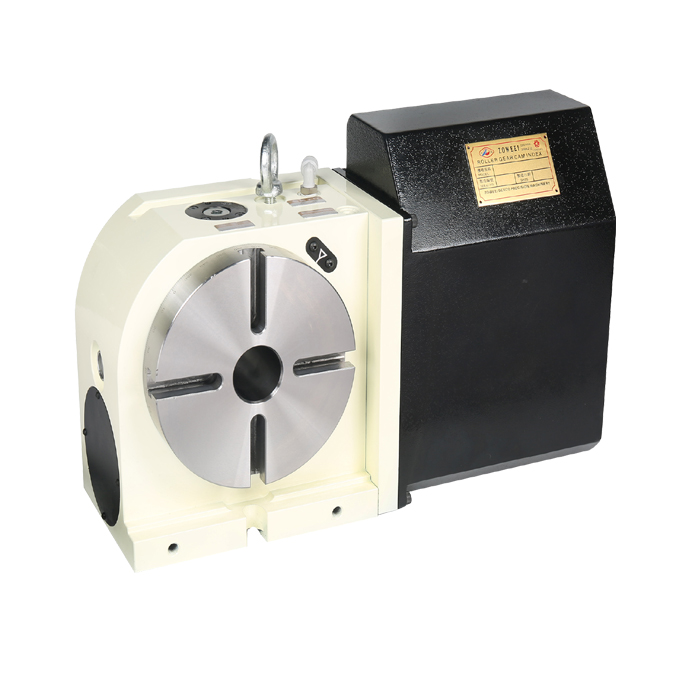
For rotary tables and indexing systems, pay special attention to backlash and positioning repeatability. The roller cam structure used in many quality rotary tables offers characteristics like low wear, fast rotation speed, and zero clearance — but you need to verify these claims on actual units.
Functional testing reveals issues that dimensional checks miss. A component can measure perfectly on a bench and still fail under real operating conditions. Thermal expansion, dynamic loads, and friction behavior only show up when the part is actually working.
This step also helps you compare suppliers on an apples-to-apples basis. If you test units from three different manufacturers under identical conditions, you get a direct performance comparison that no datasheet can provide.
Testing too briefly: A 10-minute run tells you almost nothing. Run tests for at least several hours to catch thermal drift and wear issues.
Ignoring the duty cycle: If your application involves frequent starts and stops, test that pattern. Continuous running hides problems that appear under cyclic loading.
Skipping the load test: An unloaded test won't reveal deflection or rigidity issues. Always test near rated capacity.
A site audit is the most thorough way to verify quality. If you can't visit in person, request a virtual tour via video call. During the audit, focus on:
The condition and age of their CNC machines and measuring equipment.
Their incoming material inspection procedures.
Their in-process quality checkpoints.
Their final inspection and packaging processes.
Their traceability system from raw material to finished product.
Ask to see their quality manual and any ISO 9001 certification. Check whether their quality management system is actually implemented on the shop floor or just exists on paper.
Process quality drives product quality. A supplier with modern equipment, documented procedures, and a clean shop floor is far more likely to produce consistent batches than one running outdated machines with no visible quality controls. The audit also tells you about their capacity — a supplier operating at 110% capacity may cut corners to meet your delivery date.
For specialized components like those in the Tooling Systems category, the manufacturing process directly affects performance. Heat treatment cycles, grinding operations, and assembly procedures all influence the final product's accuracy and service life.
Skipping the audit for "reputable" suppliers: Even well-known brands have bad batches. Verify the actual production facility.
Accepting a polished presentation room as evidence: Ask to see the actual production floor, not just the showroom.
Not checking their supplier's suppliers: A manufacturer is only as good as their raw material sources. Ask about their upstream supply chain.
Once you've verified the supplier's capability, lock it into a formal agreement. Your contract should include:
Specific acceptance criteria based on the standards you've agreed upon.
Sampling plans and inspection procedures for incoming goods.
Remedies for non-conforming batches, including replacement or credit.
Warranty terms that cover defects discovered after installation.
Documentation requirements for every shipment.
Include a clause that allows you to conduct periodic audits or third-party inspections during production.
A written quality agreement protects both parties. It removes ambiguity about what "acceptable quality" means and gives you clear recourse if the supplier delivers substandard goods. It also signals to the supplier that you take quality seriously, which often improves their performance from the start.
The agreement also covers you for the long term. CNC accessories are durable goods — a quality rotary table can last for years. Your warranty terms need to match that lifespan.
Relying on verbal agreements: If it's not in writing, it doesn't exist.
Vague acceptance criteria: "Good quality" is meaningless. Specify exact tolerances and test methods.
Ignoring packaging requirements: Poor packaging causes transit damage that gets blamed on the manufacturer. Specify packaging standards in your contract.
Before committing to your full order quantity, run a pilot batch. This should be a smaller quantity — typically 5-10% of your planned volume — that you put through your normal receiving inspection and production process. Track:
Dimensional conformance against your acceptance criteria.
Performance in your actual machining applications.
Any issues with installation, setup, or integration.
Consistency across units within the pilot batch.
Use the pilot results to confirm your supplier's performance before releasing the remaining volume.
A pilot batch is your final safety net. It catches problems that only appear when components integrate with your specific machines and processes. It also gives you real data on the supplier's consistency — a critical factor for bulk purchasing.
The pilot also helps you refine your own processes. You'll learn how to handle, store, and install the new components, which reduces the risk of damage or misapplication later.
Skipping the pilot to save time: The time you save now will be lost many times over if the full batch fails.
Not tracking pilot results systematically: Record everything. You'll need this data for future orders.
Ignoring small deviations: A minor issue in the pilot will likely be a major issue in full production.
Request samples from different production dates: This tests batch consistency, not just the supplier's best work.
Use a standardized scoring system: Rate suppliers on documentation, dimensional accuracy, functional performance, and process audit results. This makes comparison objective.
Build relationships with multiple qualified suppliers: Having a backup source protects you if your primary supplier's quality drops or their capacity tightens.
Review the Machine Tool & Automation Industry Applications pages to understand how different components perform across various use cases — this context helps you set realistic acceptance criteria.
Keep your own calibration records current: Your inspection equipment needs to be as reliable as the supplier's.
Positioning accuracy and repeatability are the most critical parameters for rotary tables. Verify these with repeated indexing tests under load. A quality table should maintain accuracy within its specified tolerance — often measured in arc-seconds — across hundreds of cycles. Also check backlash, which should be minimal or zero in quality roller cam designs.
Test at least three units from different production lots, ideally from different production dates. For critical applications, increase this to five units. The goal is to assess batch consistency, not just individual unit quality. If the supplier can't provide units from different production dates, that's a red flag about their inventory management.
ISO 9001 certification shows the supplier has a documented quality management system, but it doesn't guarantee product quality. The certification only confirms that processes are documented and followed — it says nothing about the actual quality level of the products. Always combine certification review with physical testing and functional verification.
Follow the quality agreement you established in Step 5. Document the non-conformances with photos and measurement data, notify the supplier in writing, and request replacement or credit per your contract terms. If the supplier resists, your documentation and third-party test results give you a strong position for negotiation or legal action.
Custom components require even stricter verification. Request the supplier's engineering drawings and design calculations, review their proposed manufacturing process, and agree on acceptance criteria before production starts. For custom work, consider third-party inspection during manufacturing, not just at final inspection.
Verifying CNC accessory quality before a bulk order doesn't require expensive equipment or a massive quality department. It requires a systematic approach: demand documentation, measure independently, test under realistic conditions, audit the process, contract the requirements, and pilot before full volume. Each step builds on the previous one, creating a verification chain that catches problems early and protects your production line.
This approach works because it shifts the burden of proof to the supplier. Instead of taking their word for quality, you verify it with data. That data gives you leverage in negotiations, protection in disputes, and confidence in your supply chain. The time you invest in verification is small compared to the cost of a failed batch.
Start with the documentation step today. Contact your current suppliers and request material certificates and inspection reports for your next order. If they can't provide them, that's your answer. If they can, you've taken the first step toward a more reliable supply chain.
Previous: How to Audit a CNC Accessory Manufacturer's Production Capability
Next: What Foreign Buyers Should Know About China’s Valve Quality Control Systems
Copyright:@2020-2021

Comments Please sign in or sign up to post.
0
0 of 500 characters used